Barnsley Estate Agents

We are carrying out valuations in this area. 
If you are thinking of selling, book a free, no obligation valuation with one of our experts.


Wanted - We have active buyers in this area looking for 2-3 bedroom homes. Contact us today!


{{tab.title}}
Request viewing

3 Bedroom semi-detached house ● Welland Crescent, Elsecar

A wonderful opportunity to purchase this beautifully presented three-bedroom semi-detached home, which is a true credit to its current owners. This property is a non standard construction.

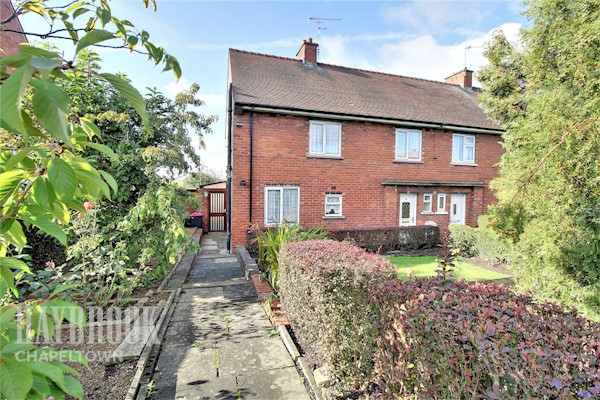
Situated on a pleasant family estate, this attractive property offers well-proportioned accommodation, gorgeous gardens and a driveway providing valuable off-road parking. With a welcoming lounge, spacious kitchen/diner and three bedrooms, this lovely home offers the perfect setting for modern family life.

From the moment you arrive, this appealing property is sure to impress, with its attractive exterior and well-maintained appearance reflecting the care and attention it has received from its current owners.

Internally, the accommodation begins with a welcoming lounge, providing a comfortable and inviting space in which to relax, unwind and spend quality time with family and friends. Whether enjoying a quiet evening at home or entertaining guests, this room offers a versatile living space to suit a variety of lifestyles.

The kitchen/diner is a particularly appealing feature of the home, offering a practical and sociable environment for everyday living. With space for preparing meals and enjoying family dining, it provides an ideal hub for busy mornings, relaxed breakfasts and evening meals together. This room lends itself perfectly to the demands of modern family life.

To the first floor, there are three well-proportioned bedrooms, providing flexible accommodation for families, couples or those requiring additional space to work from home. The bedrooms offer plenty of potential to create comfortable and personalised spaces to suit individual needs. Completing the internal accommodation is the family bathroom, conveniently positioned to serve the household.

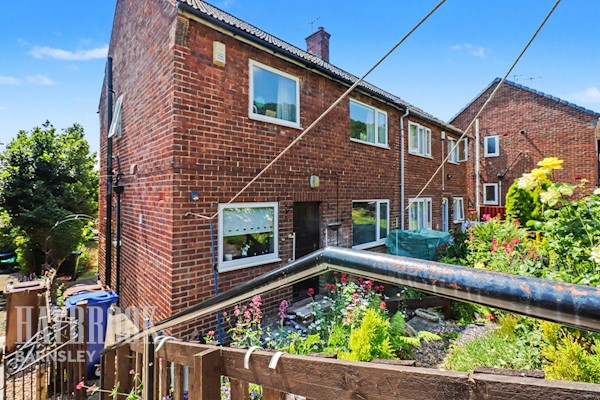
Externally, the property continues to impress, with a driveway providing off-road parking and the added attraction of gorgeous gardens. These delightful outdoor spaces offer an ideal setting for relaxing in the warmer months, entertaining friends and family, or providing children with room to play. The gardens are a real highlight and further demonstrate the care and attention that has gone into maintaining this lovely home.

One of the many attractions of this property is its location on a popular family estate, offering a pleasant residential setting while remaining conveniently placed for a range of local amenities. Shops and everyday essentials are close at hand, making day-to-day living straightforward and convenient.

The nearby train station is another significant advantage, providing an appealing option for commuters and those wishing to travel further afield without always relying on the car. This combination of a family-friendly setting and excellent everyday convenience makes the property an attractive proposition for a variety of prospective purchasers.

With its appealing presentation, practical layout, three bedrooms, driveway and gorgeous gardens, this home offers a wonderful opportunity for buyers seeking a property that is ready to enjoy while still allowing them to add their own personal touches over time.

Whether you are taking your first step onto the property ladder, looking to accommodate a growing family or searching for a home with both indoor and outdoor space, this delightful semi-detached property deserves your attention.

Early viewing is highly recommended to fully appreciate everything this lovely home has to offer.

Entrance Hall
Composite door to the front aspect, stairs to first floor, radiator, wall and base units.
Lounge 13ft 2ins x 11ft 3ins
UPVC window to the front aspect, radiator and feature fire place.
Kitchen / Diner 20ft 7ins x 8ft 8ins
French doors to the rear, UPVC window to the rear, range of wall and base kitchen units with complementary worktop surfaces, sink and drainer, spaces for a cooker and washing machine, pantry and ample room for dining activities.
Landing
UPVC window to the side aspect and loft access.
Bedroom 14ft 9ins x 9ft 7ins
UPVC window to the front aspect, radiator and fitted wardrobes.
Bedroom 13ft 1ins x 8ft 3ins
UPVC window to the rear aspect, radiator and fitted wardrobes.
Bedroom 10ft 2ins x 6ft 9ins
UPVC window to the front aspect, radiator and cabin bed area.
Bathroom
Obscured UPVC windows to the side and rear, corner bath with shower, WC, hand basin and radiator.
Exterior
Drive to the front aspect and fabulous rear garden that is mainly laid to lawn with patio areas.
barnsley-estate-agent-hoyle-mill-bannerjpg

Similar properties

Recently sold in Barnsley